SP
Space Planning & Test Fits
Block plans, test fits and headcount modelling so you know exactly how many people a floor really holds before you sign a lease.
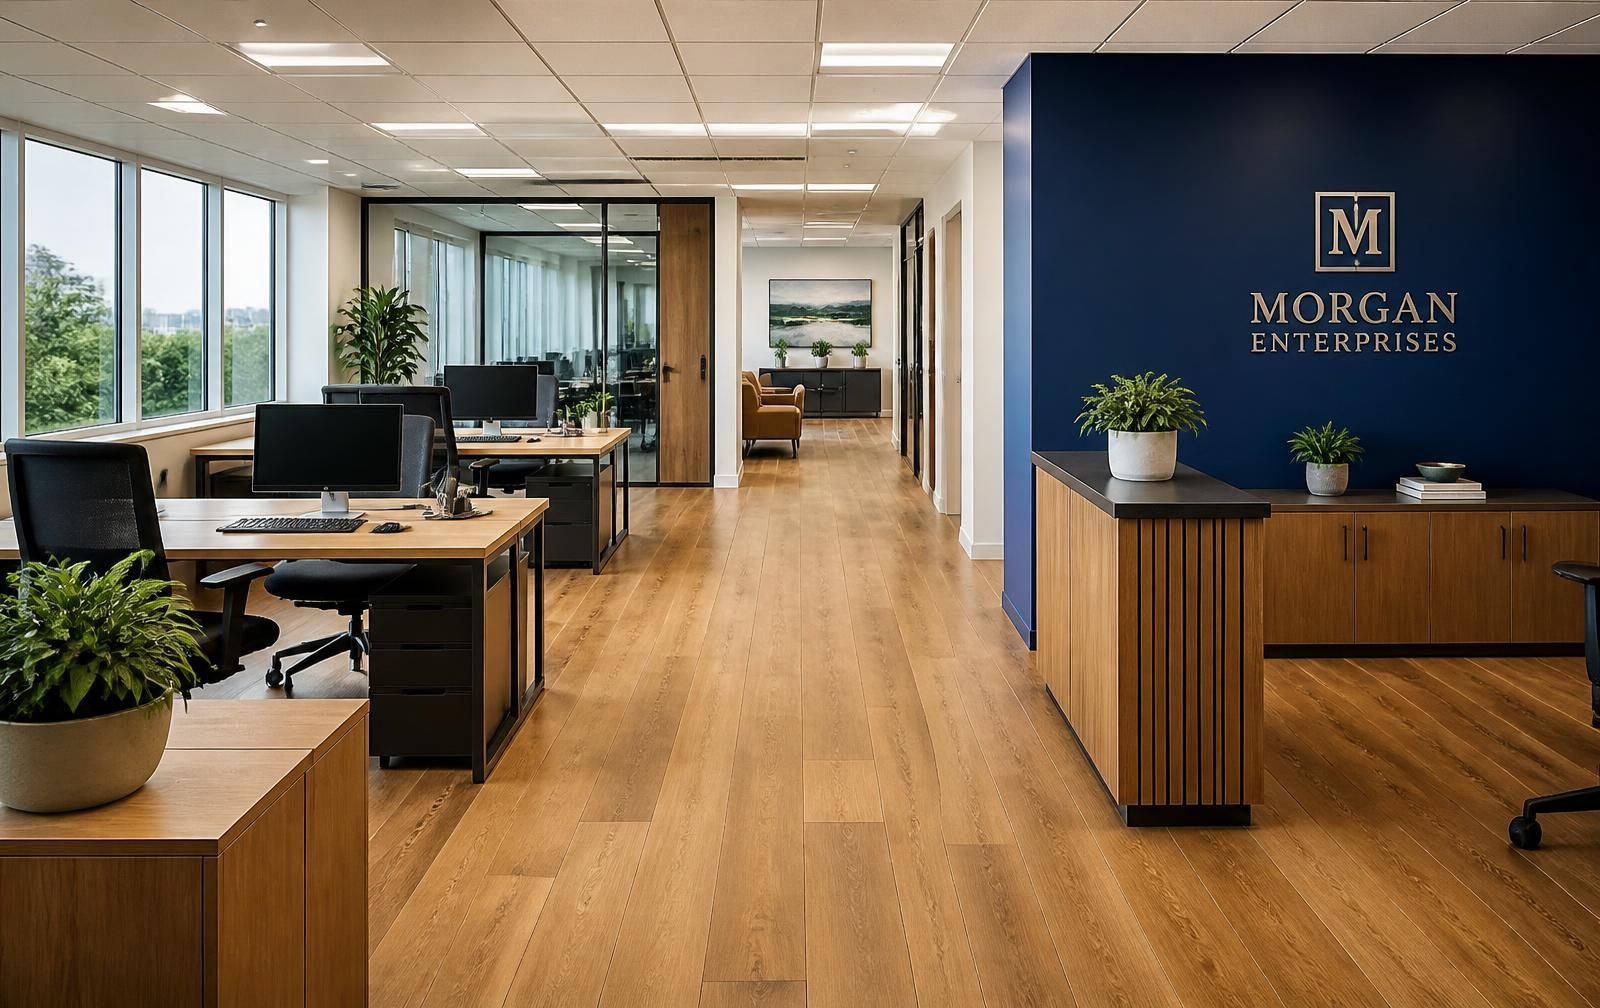
Little Rock, Arkansas · Established 2012
Clay Broussard Office Interiors plans, designs and delivers commercial workspaces across Arkansas — from a single floor refresh to a full 40,000 sq ft headquarters fit-out. One team, one schedule, one invoice.
Who we are
Clay Broussard Office Interiors was founded in Little Rock in 2012 and is owned and led by Mary Garcia. We are deliberately mid-sized: large enough to run a full floor fit-out with our own project managers and installers, small enough that the person who walks your space is the person who signs off on the punch list.
Most of our clients are Arkansas companies between 15 and 300 employees — law firms, clinics, credit unions, engineering practices and regional offices of national brands. They come to us because the last office project went over budget, and they would like this one not to.

What we do
Take the whole programme or just the piece you are missing. Every engagement is scoped in writing, priced in advance and delivered by staff on our payroll.
Block plans, test fits and headcount modelling so you know exactly how many people a floor really holds before you sign a lease.
Materials, lighting, colour and acoustics selected for daily wear — specified in a schedule your contractor can price line by line.
Workstations, task seating, meeting and lounge furniture from contract-grade manufacturers, delivered and installed by our own crew.
One point of contact for drawings, permits, trades, deliveries and punch list from kickoff to the day your team sits down.
Reception walls, wayfinding and signage that make the space unmistakably yours without a full renovation.
Weekend relocations, floor reconfigurations and phased moves planned so Monday morning starts on time.
Recent work
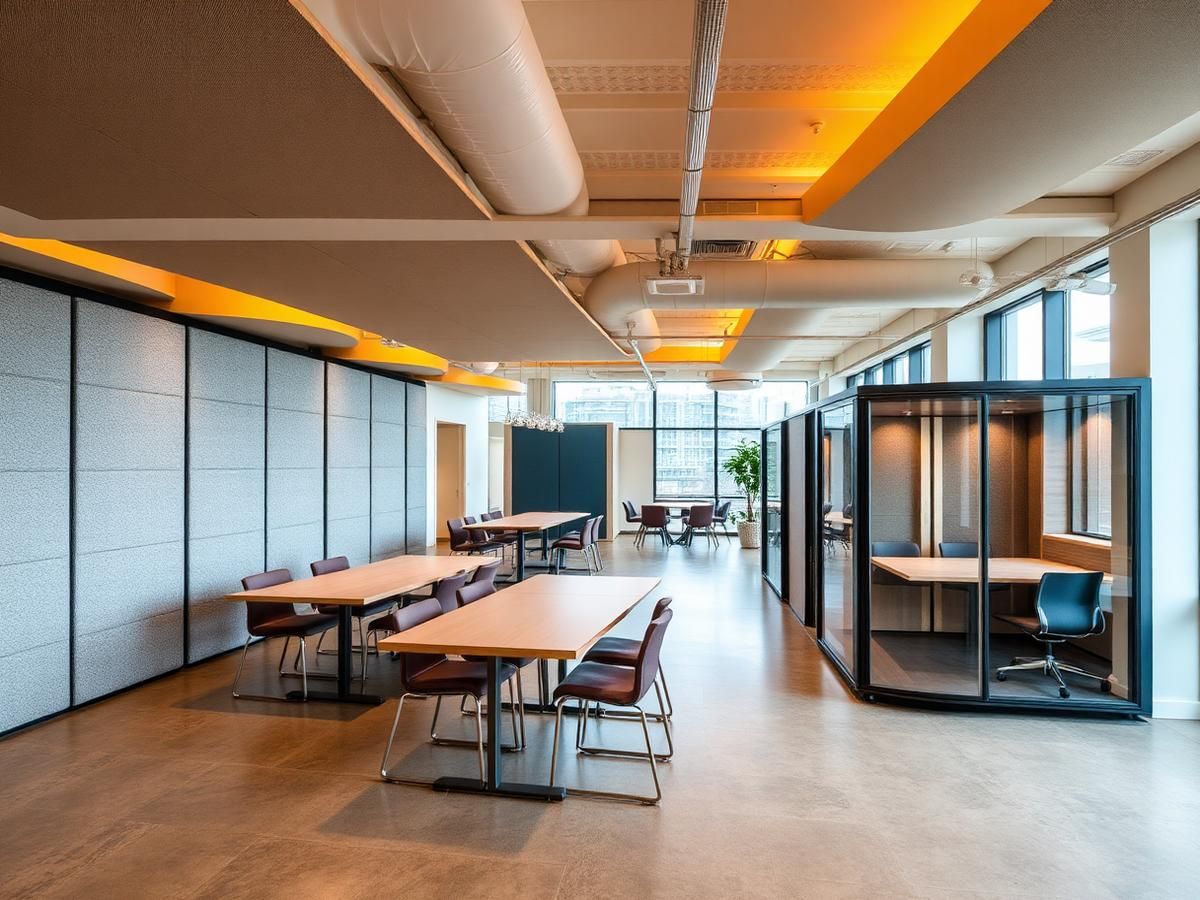
A tired 1980s trading floor turned into 62 desks, nine meeting pods and a café, delivered in eleven weeks while the ground floor stayed open.

Partner suite, boardroom and client floor with full acoustic separation — specified for confidentiality first, appearance second.
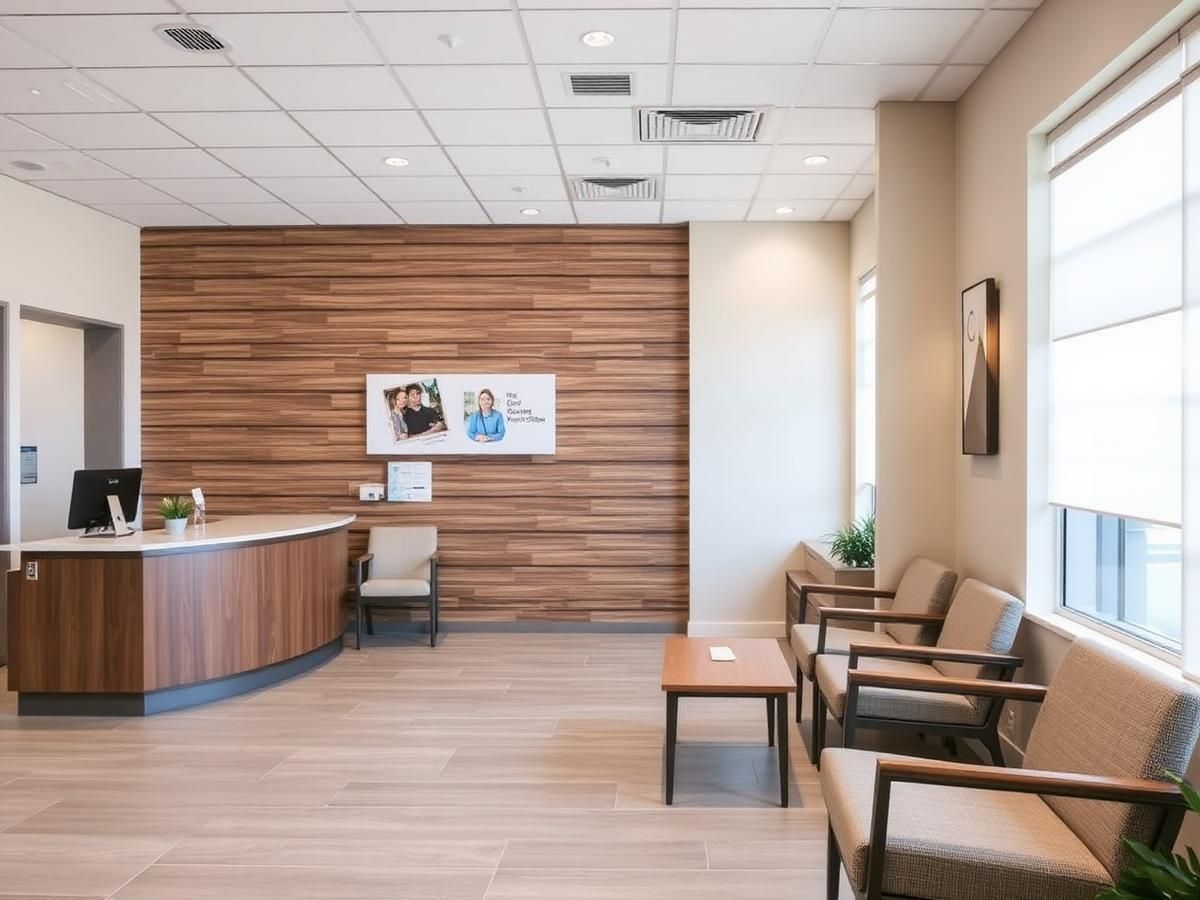
Reception, waiting and 14 exam rooms with wipe-clean, ADA-compliant finishes installed over four consecutive weekends — zero closed clinic days.
How it goes
We visit your space, measure it and listen to how your teams actually work. Free, and usually 90 minutes.
A written scope, test-fit plan and itemised budget within five business days. No obligation to continue.
Finish boards, furniture schedule and drawings you approve line by line before anything is ordered.
Install, snag, clean and hand over — with a punch list closed before we invoice the final 10%.
Client feedback
“We had been quoted sixteen weeks by two other firms. Mary's team had our accounting floor open in nine, and the final invoice matched the estimate to the dollar.”
“The acoustic work is the part I notice every day. You can hold a client call in an open room and not hear the corridor. That was their recommendation, not ours.”
“They worked weekends so we never closed the clinic. Fourteen exam rooms, four Saturdays, and patients on Monday as normal.”

Where we work
Our studio and warehouse sit at 300 Lexington Avenue in Little Rock. From there we routinely serve North Little Rock, Conway, Benton, Bryant, Jacksonville, Sherwood, Hot Springs, Fayetteville, Rogers, Jonesboro and Fort Smith, plus regional offices in Memphis and Shreveport.
Being local matters more than it sounds. It means a project manager can be on your site in under an hour when a delivery is short, and it means our furniture is warehoused here rather than trucked in from three states away.
Book a free on-site walkthrough in Little Rock and get a written scope within five business days.